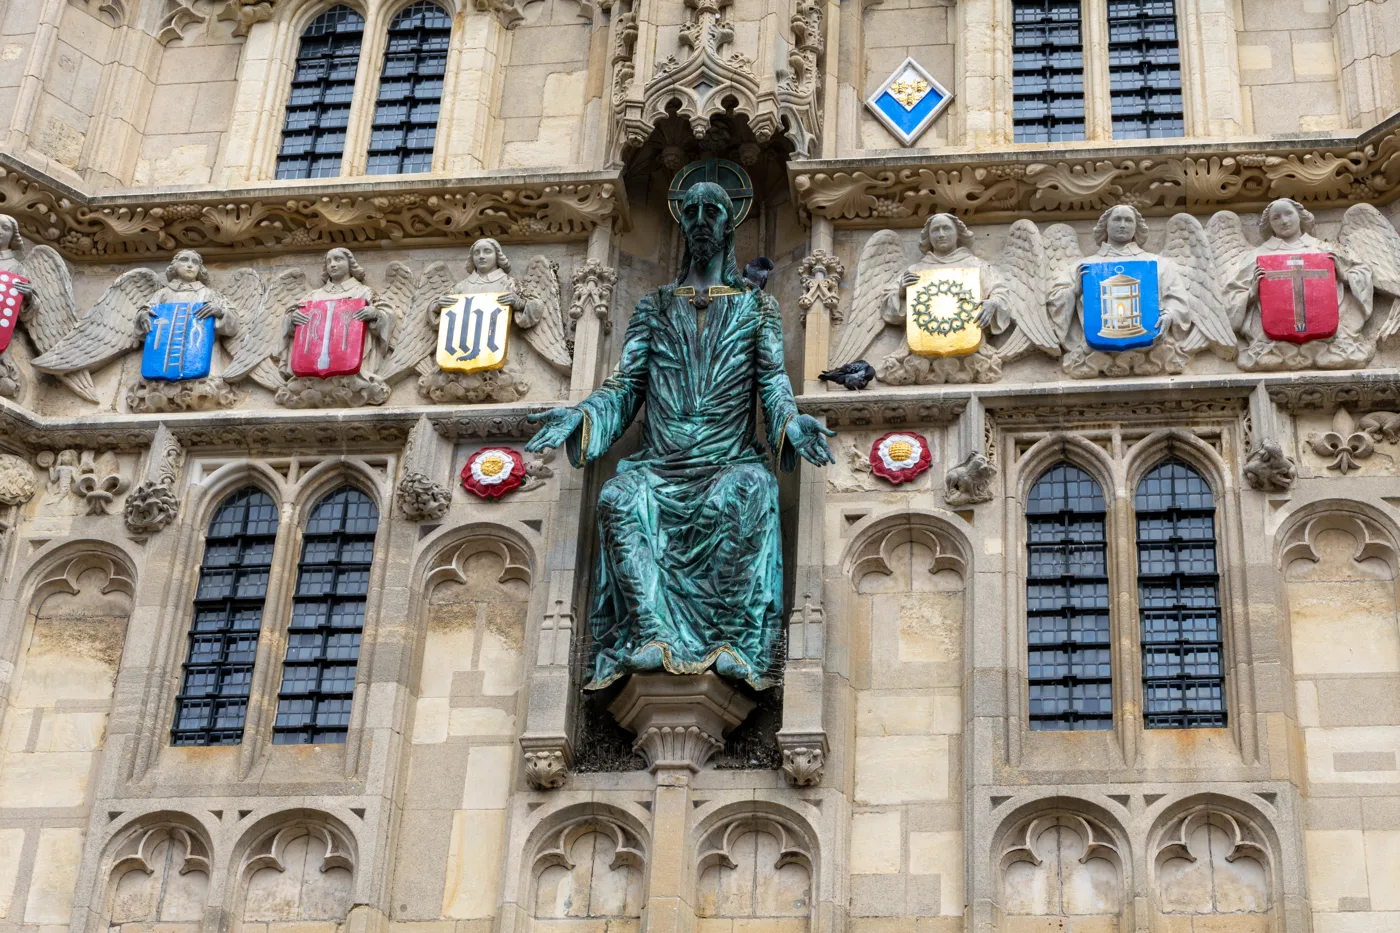

The rooms above Christ Church Gate, the 500-year-old entrance to Canterbury Cathedral, can become a one-bedroom holiday let, approved on 27 October.
The rooms above Christ Church Gate, the main way into Canterbury Cathedral, can be turned into a holiday let. Canterbury City Council granted planning permission on Tuesday 27 October.
The Grade I listed gatehouse faces the Buttermarket at the top of Mercery Lane, Sun Street and Burgate. It was finished in about 1520. Its two upper chambers, above the vaulted arch that visitors walk through, are used as offices. The Dean and Chapter of Canterbury, which runs the Cathedral, plans to turn them into one self-contained, one-bedroom holiday apartment.
The decision notice for application CA/25/01002 was issued under delegated powers, so the scheme never went to a planning committee. It took 16 months: the council validated the application on 23 June 2025.
What will change inside
The design and access statement, by the Cathedral’s surveyors, Markey Alexander, describes the work as a “light touch” refit of the first and second floor chambers. It includes:
- taking out modern plasterboard partitions so the rooms are open plan again
- raised timber floors, so pipes and cables run without cutting into the old fabric
- toilets on both floors, in the south east tower
- a bathroom and a new kitchen with a breakfast bar
- secondary glazing inside the window reveals, and hemp insulation in the floors and ceilings
- an air source heat pump on the roof, with column radiators
- new fire doors and an alarm linked to the Cathedral’s security office next door
No work is planned to the outside of the building. The council’s officer report says the heat pump will not be visible from the ground. One parking space will be provided for guests.
Why the planners said yes
The officer report finds “minor harm” to the monument, from small holes for services and the heat pump. It says that harm is “greatly outweighed” by the benefits. Those include more places to stay for visitors, better energy performance, and “the historic space being made available to the public for the first time”.
Historic England reviewed the plans. The report says it found them “sympathetic to the significance of the monument” with “only very minor impact to any historic fabric”. The Canterbury Heritage Design Forum supported the application.
Nobody objected. The council put up a site notice, advertised the plans in the local press on 4 July 2025 and wrote to neighbours, and received no representations.
Part of the 16 months went on nutrient neutrality. Any new overnight accommodation in the Stour catchment has to show it will not add nitrates and phosphates to the Stodmarsh lakes. The Cathedral bought nutrient credits from Stour Environmental Credits, and the certificate was filed in April 2026. Natural England raised no objection to the council’s assessment in October.
The conditions
The decision notice sets seven conditions. The ones that shape how it is used:
- it can be used for holiday accommodation only
- nobody can stay more than three weeks at a time, or come back within three weeks of leaving
- guests must have their main home somewhere else
- a register of guests’ names, home addresses and dates must be kept and shown to the council on request
- it must stay under the Cathedral’s control, and cannot be let or sold as a separate home
- water use is capped at 120 litres per person per day
Work must start within three years.
Five centuries of use
The listing describes a square three-storey gate with octagonal turrets, a lierne-vaulted ground room and 17th century wooden doors. Its carved shields commemorate Prince Arthur, the eldest son of Henry VII, who died in 1502. The bronze seated Christ in the central niche, Klaus Ringwald’s Welcoming Christ, was dedicated in October 1990. According to the heritage statement, it replaced a statue that parliamentary soldiers shot at in August 1642 and that was taken down in 1643 or 1644.
Nobody knows for certain what the upper rooms were first built for. The design statement says their large fireplaces suggest they were meant to be lived in. Since then they have had a string of uses:
| From | Used by |
|---|---|
| 1928 | The Friends of Canterbury Cathedral, until 1960 |
| 1960 | The Cathedral organist and the surveyor to the fabric, until 1991 |
| Early 1990s | Diocesan document storage and the Cathedral’s sewing group, who repaired vestments and cassocks |
| From 1992 | Canterbury Festival and tourism staff |
| Now | The Cathedral’s fabric project team, running the facade restoration |
The outside of the gate has been under repair for a decade. The statement says the roof, lead, stonework, parapets and doors have all been worked on, and the final stone repairs to the facade are due to finish in 2026.
What it means for you
- Walking through the gate will not change. The permission covers only the rooms above the arch, and no outside alterations are planned.
- You will be able to stay there. The Cathedral has not yet said when the apartment will open, what it will cost, or how to book. We will add the details when it does.
- The precincts will still be the Cathedral’s. The let must stay under the Cathedral’s control, so the rooms cannot become a private flat.
- To read the plans yourself, search CA/25/01002 on the council’s planning portal. Our Canterbury planning applications page explains how to find and comment on others.
Sources
- Canterbury City Council, decision notice, CA/25/01002, 27 October 2026
- Canterbury City Council, officer report, CA/25/01002, 27 October 2026
- Markey Alexander for the Dean and Chapter, design and access statement, June 2025
- Purcell, heritage statement, June 2025
Have your say