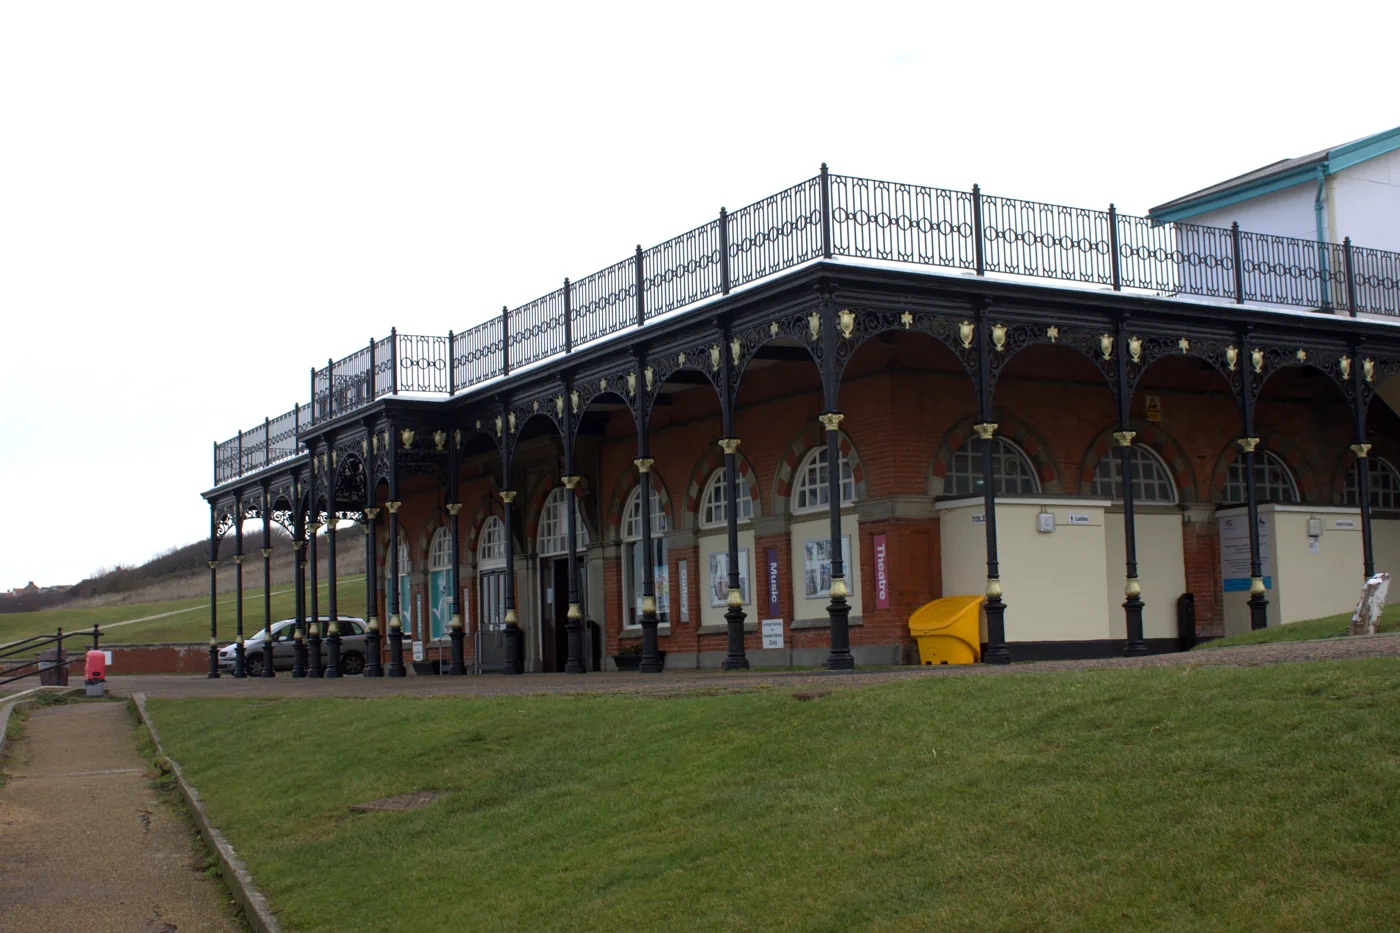

The 1980s toilet lobbies hiding the King's Hall's 1904 front can be demolished, after a 7 September ruling. What the £2m Herne Bay revamp does, and when.
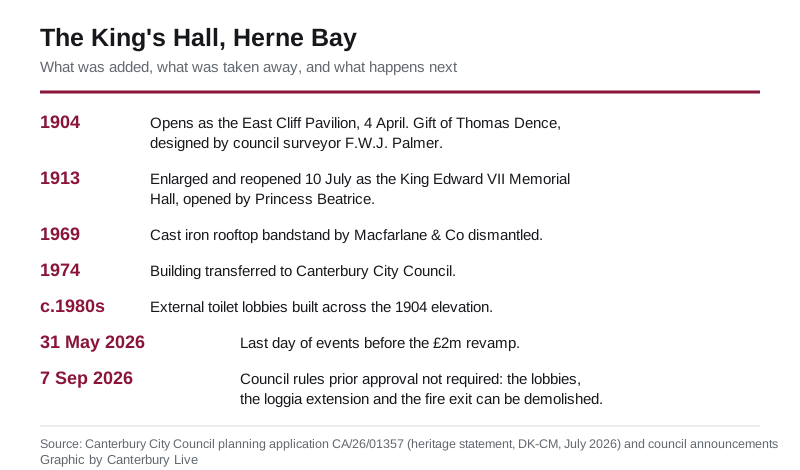
The single-storey toilet blocks bolted onto the side of the King’s Hall in Herne Bay can be pulled down. Canterbury City Council decided on 7 September that its own application to demolish them needs no prior approval, which clears the first piece of building work in the venue’s £2 million revamp (CA/26/01357).
Three later additions go, not just the toilets:
- the external public toilet lobby structures on the right-hand pavilion elevation
- the red brick extension beneath the loggia
- the fire exit structure on the balcony deck
None of them are original. The heritage statement submitted with the application dates the toilet lobbies to the 1980s and the fire exit to somewhere between 1951 and 1971, where it appears on a drawing by K.E. Thorpe. The date of the red brick extension is not known.
Why the toilets are the interesting bit
The lobbies were built across the front of the 1904 pavilion. They cover the original windows and break up the rhythm of the facade, which is why the council’s heritage consultants call them additions “of no architectural merit” that “arguably detract” from the building.
Taking them off means the original window pattern can come back. The application says new openings will be designed to match the 1904 detailing, in materials matching the existing red brick and Patent Victoria Stone dressings. That is the “opening up the side view” the council promised in April, and it is the part of the project a passer-by will actually see.
The council’s own heritage team raised no objection. Letters went to neighbouring occupiers and nobody replied.
What the building is
The King’s Hall is not a listed building. It is locally listed, which makes it a non-designated heritage asset, and it sits inside the Herne Bay Conservation Area. The Article 4 Direction covering that area applies to single dwelling houses, so it does not bite here. That is why demolition of the additions could go through as a prior notification rather than a full application.
It opened as the East Cliff Pavilion on 4 April 1904, the gift of the local developer Thomas Dence, who was building the East Cliff estate around it. The council’s own surveyor, F.W.J. Palmer, designed it and A.S. Ingleton built it. The clay slope was steep enough to need timber piling tied with ironwork to hold the building against subsidence. Palmer set it into the cliff deliberately, so that the sea view from the upper promenade survived.
It was enlarged and reopened on 10 July 1913 as the King Edward VII Memorial Hall, with Queen Alexandra’s permission and a royal opening by Princess Beatrice. The 1913 hall used an early reinforced concrete system, and its four concrete beams still span the full width of the room.
Things that are still there, according to the heritage statement: the cast ironwork by Macfarlane & Co of Glasgow, the plaster ceiling roses modelled as vines and grapes, the cast iron columns in the 1904 vestibule, and the Carrara marble medallion of Edward VII by Emil Fuchs on its rosso antico surround.
Things that are not: the Macfarlane rooftop bandstand, dismantled in 1969, of which only the stage footprint remains.
The £2 million job
The council closed the hall to events after 31 May 2026 and confirmed the shutdown on 1 June (Canterbury City Council). Most of the £2 million goes on work nobody will notice: mechanical and electrical repairs, making the building windproof and watertight, and meeting fire and health and safety rules.
Everything else is conditional. The council’s wording in both announcements is that improving accessibility, celebrating the sea view and heritage features and enhancing the bar and cafe happen “subject to how much budget is left”.
Cabinet member for culture and heritage Cllr Charlotte Cornell said in April that the hall is “an iconic, much-loved community venue in Herne Bay” and that the council was “investing heavily in securing its future for many years to come” (Canterbury City Council).
When it reopens: the council has given two answers
This is worth flagging. The April announcement said main construction would start by the end of 2026 with completion due by the end of 2027. The June announcement said there was “much work to do in the coming 18 months” and promised “your new, improved King’s Hall in 2028”. Eighteen months from June 2026 lands at the end of 2027, so the two may be describing the same schedule loosely. Either way, the council has not published a firm reopening date, and none appears in the demolition application.
What it means for you
- The hall is shut for events and has been since 31 May 2026. It is not taking bookings for community productions, gigs, comedy or craft fairs in the meantime.
- The toilets. The internal toilets were kept open through the summer, along with the Scoops ice cream unit. The council said temporary toilets would be provided nearby from the autumn, once the current facilities close, and would stay until the project ends. That matters if you use the East Cliff end of the seafront.
- Expect hoardings and plant on Beacon Hill once main construction starts, which the council put at the end of 2026.
- Reopening is 2027 or 2028 depending on which council announcement you read. Treat any date you see elsewhere as provisional.
Other local information: bin collection days, parking and planning applications across the district.
Sources
- Canterbury City Council planning register, CA/26/01357, decision issued 7 September 2026: heritage statement by DK-CM for Canterbury City Council, July 2026, and the case officer’s report.
- Canterbury City Council, King’s Hall shuts ahead of £2 million revamp, 1 June 2026.
- Canterbury City Council, Summer kick off for £2 million King’s Hall revamp, 14 April 2026.
Have your say